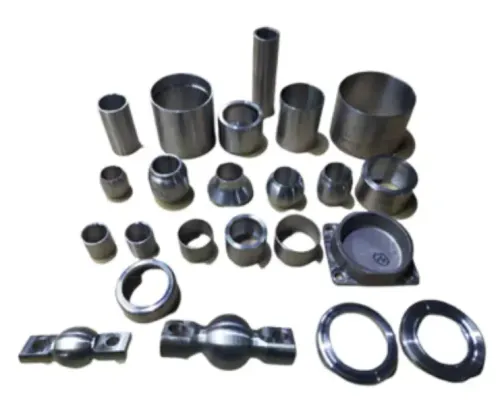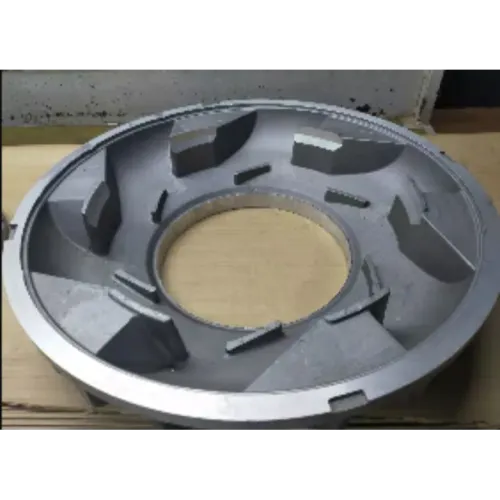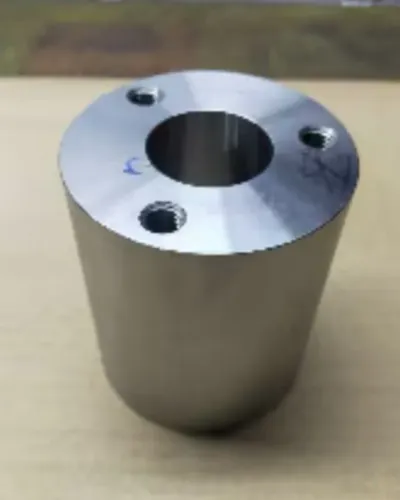
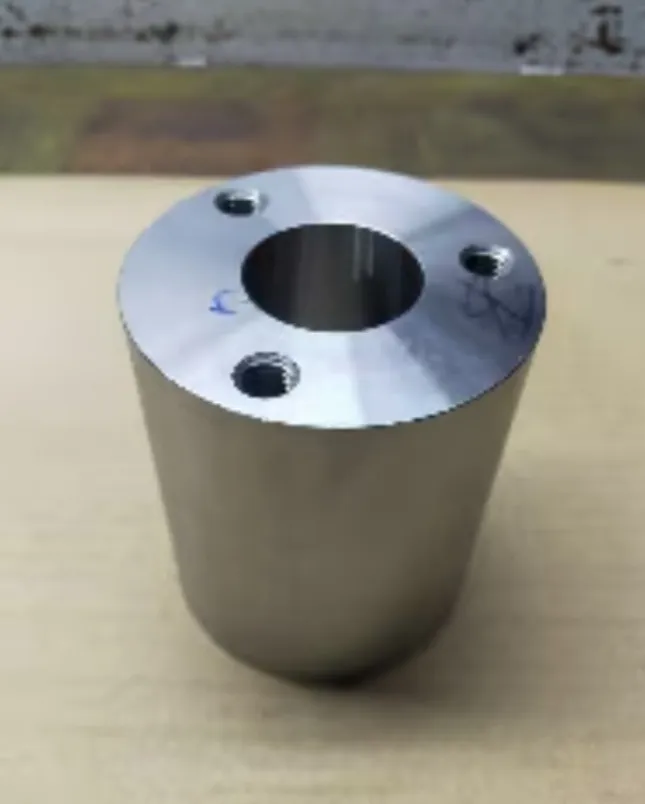
A component can be small in size yet have a major influence on the performance of an entire machine. Precision components are designed and manufactured where dimensions, geometry, fit, alignment, or repeatability need closer control than ordinary parts.
For manufacturers and engineering companies across Pune and Maharashtra, specifying the right level of precision is important for both component performance and manufacturing efficiency.
What Makes a Component “Precision”?
Precision does not simply mean that a component has been made on a CNC machine. It refers to how closely the finished part meets defined engineering requirements.
These may include:
- Tight dimensional tolerances
- Accurate hole positions
- Controlled concentricity
- Flatness or perpendicularity
- Specific surface finish
- Consistent thread geometry
- Repeatability between components
The required level of control depends entirely on the application.
Why Tolerances Matter
Consider a shaft designed to fit inside a bearing. If its diameter is outside the required tolerance, the fit may become excessively tight or loose. Similar problems can occur with mating components, locating holes, sealing surfaces, mounting features, and moving assemblies.
Tolerance control helps support:
- Correct assembly
- Reliable fit
- Interchangeability
- Smooth movement
- Alignment
- Consistent product performance
This is particularly relevant when components produced in separate batches must remain interchangeable.
Tighter Is Not Always Better
One common misconception is that every dimension should have the tightest possible tolerance. Unnecessarily restrictive tolerances can increase machining time, inspection requirements, tooling demands, and manufacturing cost.
Engineering teams should identify which dimensions are functionally critical and specify tolerances accordingly.
A practical drawing distinguishes between critical dimensions requiring close control and less critical dimensions where standard manufacturing tolerances are sufficient.
Measurement Is Part of Precision Manufacturing
Precision machining must be supported by suitable measurement and inspection. Depending on the component, manufacturers may check outside and inside dimensions, depths, hole locations, threads, geometric features, and surface characteristics.
Inspection should be planned around the drawing rather than treated as an activity performed only after machining is completed.
Pune's industrial base creates demand for precision-engineered parts across machinery, automotive supply chains, industrial equipment, rail-related applications, and custom engineering projects.
Virdaks Engineering India Private Limited manufactures precision components for engineering requirements in Pune. Buyers evaluating a requirement should provide complete drawings, material specifications, tolerance details, quantities, and relevant inspection expectations.
Precision is most valuable when it is connected directly to function. A well-designed and controlled manufacturing process helps ensure that every critical feature receives the level of accuracy the application actually requires.
Keywords