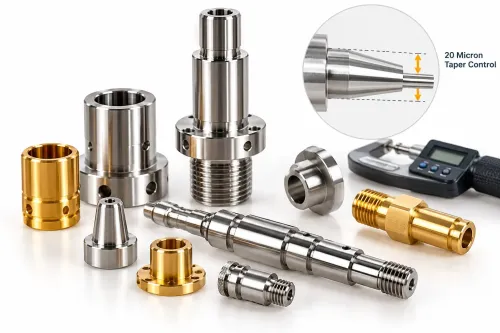
A 20-micron statement is meaningful only when you know whether it describes bore taper, diameter tolerance, cylindricity, or a supplier’s normal process result. By the end, you will be able to define the bore requirement, compare measurement evidence and process options, and decide whether tighter taper control justifies its added inspection and production cost.
Key takeaways
- Define taper across a named bore length, not with “20 microns” alone.
- Separate diameter tolerance from taper, angle, roundness and straightness requirements.
- Match taper control to the mating fit and the component’s operating function.
- Request drawings, inspection data and export records before approving a supplier.
What ID taper measures—and why 20 microns is not a complete specification
ID taper is the change in internal diameter along a bore’s controlled length. Measure the small and large diameters at defined axial sections, normally near opposite ends, and identify the datum, measurement method, and whether the limit applies to diameter, radius, or included taper angle. A single axial reading measures size, not taper.
- Measure the bore at the specified sections, using the same temperature, gauge and reference axis.
- Calculate diameter change as Dlarge − Dsmall.
- Calculate taper rate as diameter change ÷ controlled length.
- Calculate the approximate included angle as 2 arctan(diameter change ÷ 2L), where L is the controlled length.
For example, a 20 µm diameter difference over 100 mm equals 0.020 mm ÷ 100 mm, or 0.20 µm/mm, and approximately 0.0115° included angle. Over 50 mm, the same difference produces approximately 0.023°. Therefore, 20-micron turned components versus standard taper control cannot be compared until the controlled length and definition match.
“20 micron” is incomplete: it could mean a bilateral size tolerance, a one-sided limit, a difference between two bore sections, or a form tolerance such as cylindricity. For ID taper controlled components, two end readings reveal axial diameter change but cannot prove roundness, lobing, or the complete bore surface.
State the sections and calculation on the drawing; ISO 286-1 size tolerances do not define an unspecified taper requirement.
20-micron taper control versus standard control: compare the requirement, not the label
A 20-micron taper limit controls the difference between bore readings along a stated length; ordinary bore tolerance controls whether each reading falls inside a size range. Those are separate tests.
| Requirement | What it controls | What it does not prove |
|---|---|---|
| 20 µm taper limit | Maximum diameter change between named sections | Nominal bore size, roundness, cylindricity or surface finish |
| Ordinary bore-size tolerance | Diameter at each inspected location, such as Ø20.000 ±0.010 mm | The relationship between readings along the bore |
| Named standard taper | A defined taper geometry and reference condition | A 20 µm size limit, functional interchangeability or finish |
For example, a bore specified at Ø20.000 ±0.010 mm can measure 19.990 mm at one end and 20.010 mm at the other. Both readings pass the size tolerance, yet the 20 µm difference may fail a taper limit of less than 20 µm.
Over 100 mm, that difference is 0.20 µm/mm and approximately 0.0115° included taper angle; over 50 mm, it is approximately 0.023°. Without the controlled length, “20 micron” has no fair comparison.
“Standard control” might mean a named machine-tool taper or a supplier’s normal process result. Ask whether it is a drawing limit, tolerance band or merely an uncontrolled capability claim. ISO 286-1 addresses size tolerances and fits; it does not complete an unspecified 20 µm requirement.
For precision turned components, specify the datum, controlled length, measurement sections, and whether the limit applies to diameter, radius or included angle. A fine finish does not remove systematic taper. These distinctions define the real difference between 20-micron turned components versus standard taper control.
Choose taper control by fit, function and competing geometric requirements
Specify a 20-micron taper limit when the bore’s full length controls sealing, bearing contact, insertion force, leakage, or interchangeability. It is worth the added inspection only when those functions depend on a controlled diameter difference between identified sections.
State 0.020 mm clearly, including the measured length, axial locations, datum, and whether the limit applies to diameter, radius, or included angle.
| Control | Independent rejection trigger | Why it matters |
|---|---|---|
| Bore size | Any measured diameter outside the ISO 286-1 fit limits | A low-taper bore can still be too large or too small. |
| Roundness | Circularity exceeds the drawing tolerance | Two end readings can pass while a lobed section causes uneven contact. |
| Straightness | The bore axis or generating line deviates beyond its limit | A straight but tapered bore is different from a bent bore. |
| Cylindricity | The complete bore surface exceeds the form zone | Equal readings at two sections cannot detect a barrel or hourglass between them. |
| Surface roughness | Ra or another named roughness value is exceeded | Honing or fine turning can reduce roughness without correcting taper. |
| Runout or coaxiality | The bore location fails against its specified datum | Correct taper cannot rescue a bore that sits off-axis. |
For ID taper controlled components, treat these as separate acceptance characteristics. “Precision turned components” and “20 micron turned components” are not automatically compliant because a supplier quotes standard taper control; that phrase could describe a named taper system or only a normal process result.
Reject or clarify the drawing when it says “precision finish” without numerical size, form, and roughness limits.
Write and verify a drawing-ready requirement for export production
Do not accept “20 micron bore” as a purchase requirement. For turned components for export, define the controlled feature so a supplier and inspector can reach the same pass-or-fail decision.
1. Put the drawing revision, units, material grade and condition, heat treatment, coating, corrosion protection, datum scheme, and controlled bore length on the drawing. State whether 20 microns means 0.020 mm maximum diameter difference between named sections, a bilateral size tolerance, a one-sided limit, or a form tolerance such as cylindricity.
2. Identify the measurement sections from the datum: for example, 10 mm and 60 mm from the bore entrance. Specify the diameter measurement method, probe orientation, temperature reference, and whether the limit applies to diameter, radius, or included taper angle.
ISO 286-1 can define size tolerances and fits; it does not define an incomplete “20 micron” instruction.
3. Put the inspection plan beside the requirement. State 100% inspection or the sampling plan, gauge resolution, calibration status, acceptance calculation, and separate limits for bore size and taper. A bore can pass its end diameters and fail taper, or pass taper and fail size.
4. Require the supplier to submit actual readings by part or batch, drawing revision, instrument identification, calibration evidence, material and heat-treatment certificates, and nonconformance disposition. “Export quality” and “precision machined” prove nothing.
Keep Incoterms® separate: they allocate delivery and customs responsibilities, not dimensional acceptance. For export machining components, also specify rust preventive, VCI or barrier packaging, bore caps, desiccant, storage period, and ISPM 15 marking when wood packaging is used.
Compare suppliers, processes and export records before placing the order
A lower price is irrelevant if the process cannot hold the controlled bore through the required length. Compare the process capability, inspection evidence and shipment controls—not the supplier’s use of “precision” or “export quality.”
| Option | What it means | When it applies |
|---|---|---|
| Ordinary turned | Bore produced by turning; taper and form depend on setup, tool wear and alignment | Use when the drawing gives ordinary size limits and fit does not depend on taper |
| Reamed | Tool improves bore size and finish, but does not automatically guarantee straightness or a 20-micron taper limit | Use for consistent holes where the reamer, allowance and inspection method are controlled |
| Ground | Removes less material and can improve size, finish and form after heat treatment | Compare it when hardened material, low runout or fine surface finish matters |
| Cast-and-machined | Casting supplies the shape; machining establishes functional surfaces | Use when near-net geometry offsets machining time, but verify stock, porosity and datum stability |
| Milled | Cutter generates the feature rather than a dedicated bore process | Use for accessible holes or prismatic parts; reject it when the required bore geometry exceeds demonstrated capability |
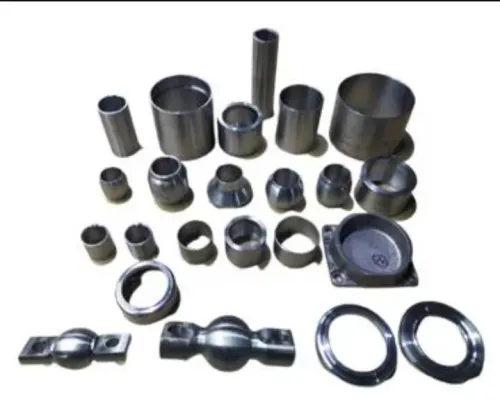
For turned components for export, request the drawing revision, material and heat-treatment records, measurement report, sampling or 100% inspection plan, and packing specification. Export machining components need rust prevention, bore caps, VCI or barrier packaging, desiccant and a stated storage period; ISPM 15 marking applies to wood packaging, not component accuracy.
Ask a supplier such as Virdaks Engineering India Private Limited to show results against the same datum, controlled length and measurement sections, so competing precision turned components are compared on evidence rather than labels.
Related product
 | ID Taper Controlled in 20 Microns – Precision Export Component ID Taper Controlled in 20 Microns – Precision Export Component Virdaks Engineering India Private Limited proudly offers high-precision components with ID taper controlled within 20 microns, ensuring exceptional... View product → |
Frequently asked questions
What does ID taper measure in a turned component?
ID taper measures the change in internal diameter along a defined bore length. Record the small and large diameters, axial locations, datum and measurement method.
Is 20-micron taper control a complete specification?
No. State whether 20 microns applies to diameter difference, radius difference or included taper angle, and define the controlled length and measurement conditions.
How should you compare 20-micron taper control with standard control?
Compare the numerical limit, bore length, datum, measurement method and related geometric tolerances instead of relying on labels such as precision or standard.
What should export buyers verify before ordering turned components?
Check the supplier’s drawing review, inspection method, sample reports, traceability documents, packaging controls and previous export records.
Keywords